
203 - 198 SPRINGBANK DRIVE
RE/MAX CENTRE CITY REALTY INC.



| Bathrooms1 | Bedrooms1 |
| Property TypeSingle Family |
|
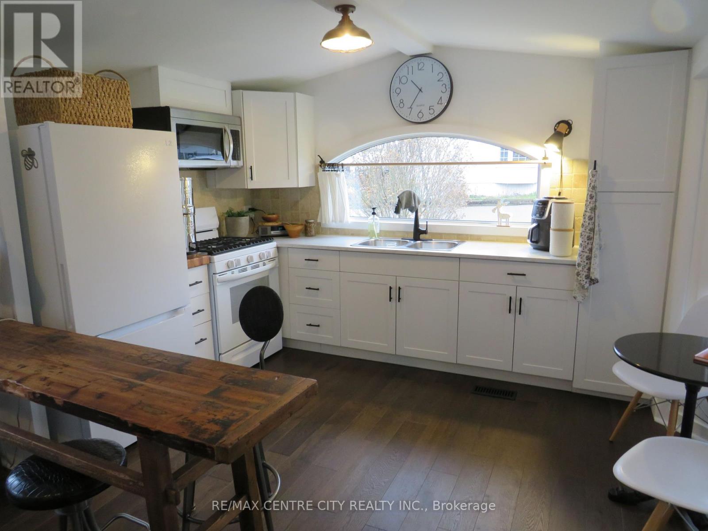


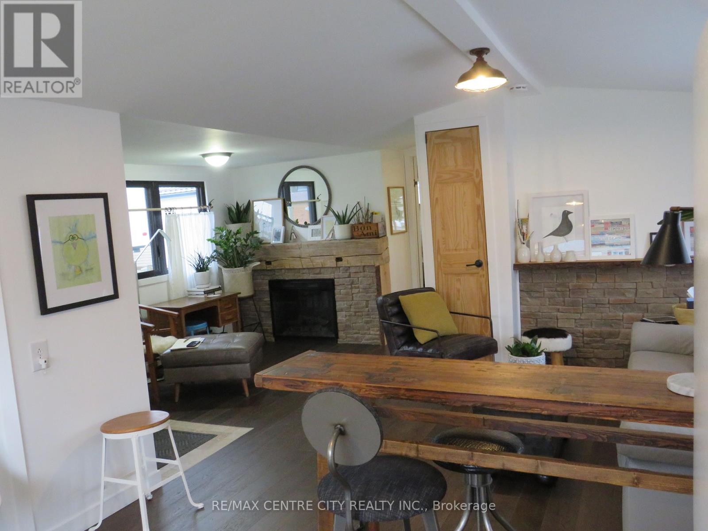

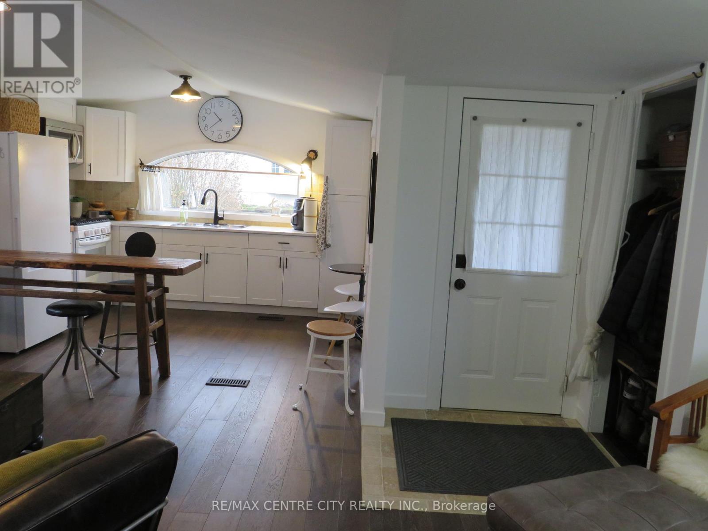

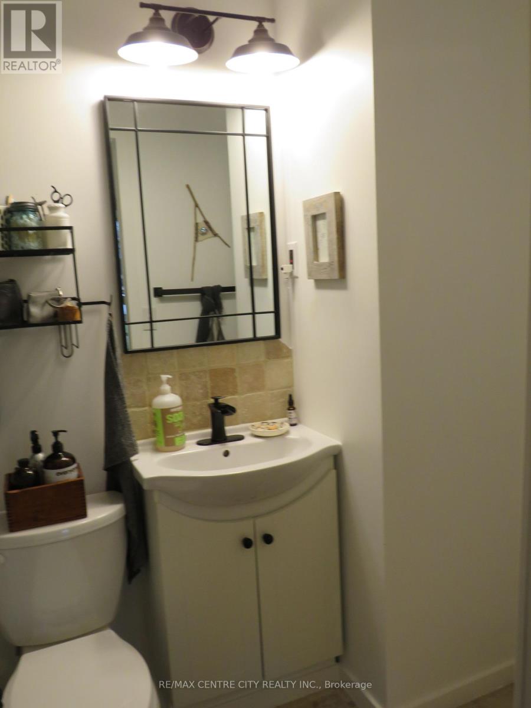
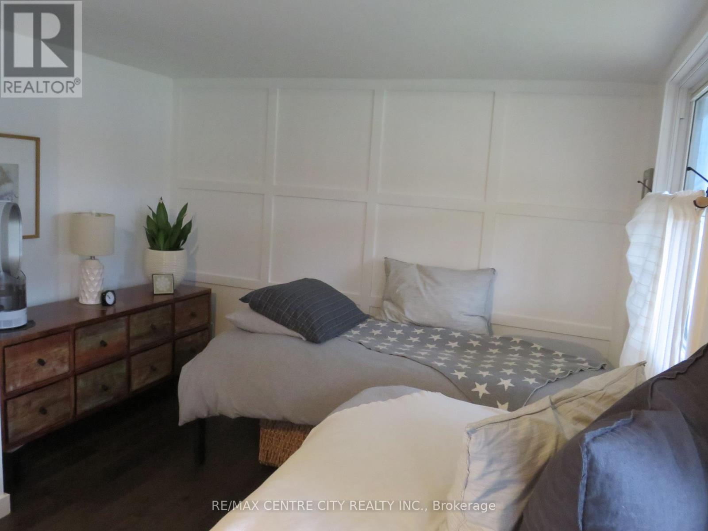
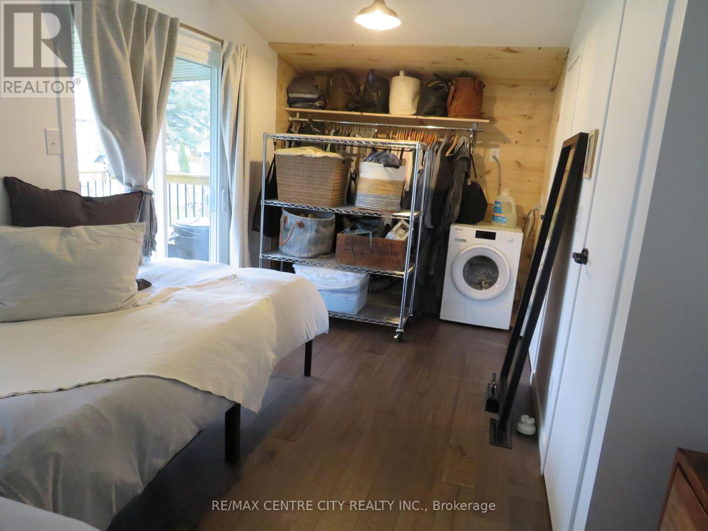
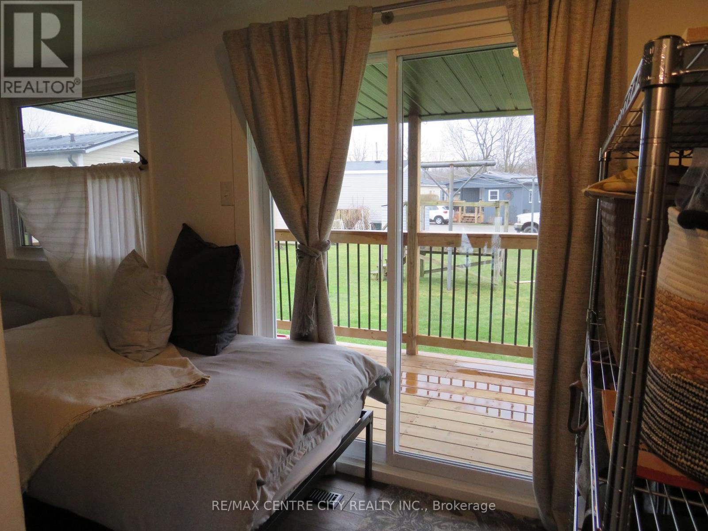
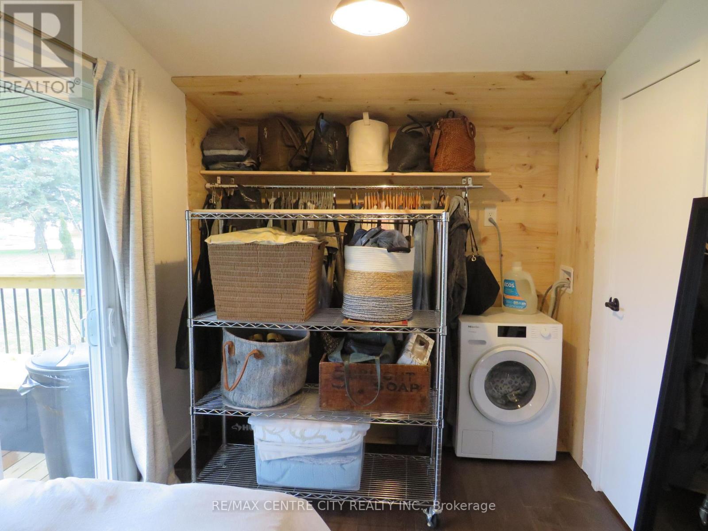
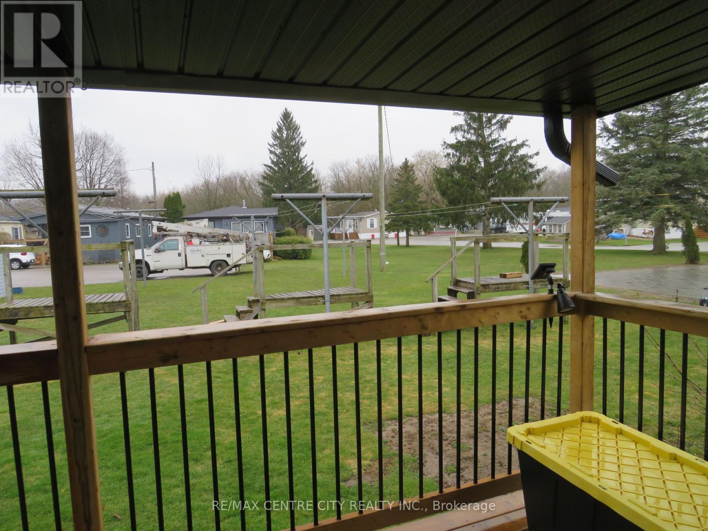
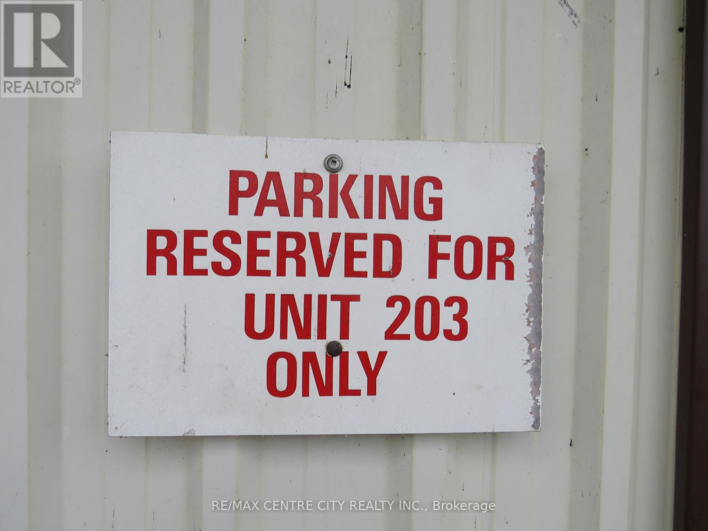
1987 Mallard Park Model Mobile Home with a half stone front has been totally renovated in 2022/23. This cozy one bedroom unit has been updated with new metal roof, vinyl siding, high efficiency forced air furnace & central air, wiring, plumbing, flooring, bathroom, kitchen cupboards, engineered hardwood + natural travertine flooring throughout, travertine back splash in kitchen and bathroom, plus an electric fireplace. Featuring cathedral ceilings, thermal windows & doors, sliding patio door from the spacious bedroom to the covered deck where you can enjoy relaxing while overlooking large common area. The living room features a half stone wall and live edge shelf. A stone front electric fireplace with a barn beam mantel provides a great place to relax in the den. The large round top front window provides lots of natural lighting in the kitchen where you will also find a kitchen nook located by a bay window. The new 3pc bathroom includes a large walk in shower with a seat. There is dedicated parking for unit 203 just steps away. A great alternative to condo/apartment living located in Retirement Community, the Cove Mobile Home Park situated next to the laundry facility with generous area of green space. Lot fees $767.62/month: INCL $700.00 Lot fees + 50.00 water + $17.62 for property taxes., water, garbage and recycling pick up, park maintenance. Hydro is billed for this unit at the end of each month. (id:15271) |
| Amenities NearbyHospital, Park, Public Transit, Ski area | EquipmentNone |
| FeaturesConservation/green belt, Dry, Carpet Free | Parking Spaces1 |
| Rental EquipmentNone | StructureDeck, Porch |
| TransactionFor sale | Zoning DescriptionR1-1 |
| Bedrooms Main level1 | AmenitiesFireplace(s) |
| AppliancesWater Heater, Microwave, Range, Refrigerator, Stove, Window Coverings | Architectural StyleBungalow |
| CoolingCentral air conditioning | Exterior FinishVinyl siding, Stone |
| Fireplace PresentYes | Fireplace Total1 |
| Fire ProtectionSmoke Detectors | FlooringHardwood, Tile |
| FoundationBlock, Slab | Bathrooms (Total)1 |
| Heating FuelNatural gas | HeatingForced air |
| Storeys Total1 | TypeMobile Home |
| Utility WaterMunicipal water |
| AmenitiesHospital, Park, Public Transit, Ski area | SewerSanitary sewer |
| Level | Type | Dimensions |
|---|---|---|
| Main level | Den | 3.96 m x 2.77 m |
| Main level | Kitchen | 6.2 m x 3.38 m |
| Main level | Living room | 6.2 m x 3.38 m |
| Main level | Bedroom | 8.38 m x 3.02 m |
| Main level | Bathroom | Measurements not available |
Listing Office: RE/MAX CENTRE CITY REALTY INC.
Data Provided by London and St. Thomas Association of REALTORS®
Last Modified :08/07/2024 09:30:59 PM


Powered by SoldPress.