



| Bathrooms4 | Bedrooms4 |
| Property TypeSingle Family |
|
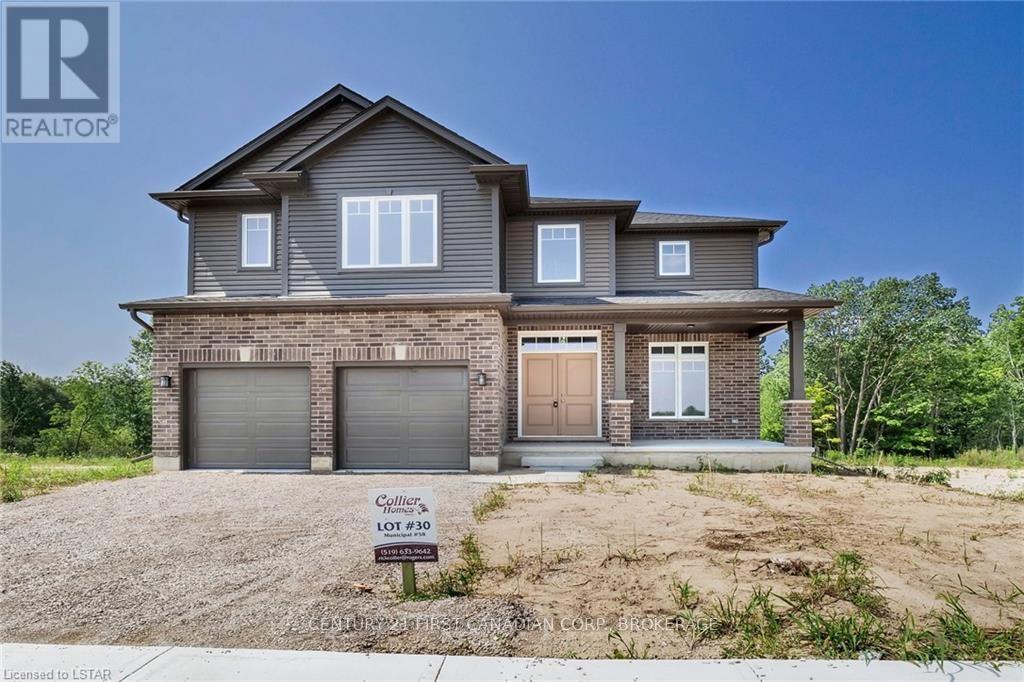


Collier Homes featured Gandor Model. This 4-bedroom, 3.5 bath 2-storey home is the perfect for any family. Located in one of Aylmer's most desirable new developments, this property offers a quiet setting, as you enjoy your outdoor time overlooking a gorgeous ravine. This home features impressive double entry doors, soaring entryway and 9 foot ceilings on the main floor. Separate entry from the garage and mud room with storage. The kitchen is absolutely stunning and includes all sorts of upgrades such as grey quartz countertops and white hexagon backsplash. Each of the 4 upstairs bedrooms has direct access to a bathroom. The master bedroom offers an expansive ensuite with sleek tiled shower, luxury soaker tub, and 2 walk-in closets. Tankless water heater and Life Breath system, a large private driveway with a generous double car garage that allows room for vehicles, toys, and tools. Taxes to be assessed. Book your private showing today! ** This is a linked property.** (id:15271) |
| FeaturesSump Pump | OwnershipFreehold |
| Parking Spaces6 | TransactionFor sale |
| Zoning DescriptionR1-8 |
| Bedrooms Main level4 | Bedrooms Lower level0 |
| AppliancesRange | BasementFull |
| Construction Style AttachmentDetached | CoolingCentral air conditioning |
| Exterior FinishBrick, Vinyl siding | Bathrooms (Total)4 |
| Heating FuelNatural gas | HeatingForced air |
| Storeys Total2 | TypeHouse |
| Utility WaterMunicipal water |
| Size Frontage50 ft | SewerSanitary sewer |
| Size Depth139 ft | Size Irregular50 x 139 FT |
| Level | Type | Dimensions |
|---|---|---|
| Main level | Kitchen | 4.5 m x 4.5 m |
| Main level | Bathroom | 1 m x 1 m |
Listing Office: CENTURY 21 FIRST CANADIAN CORP
Data Provided by London and St. Thomas Association of REALTORS®
Last Modified :04/08/2024 07:50:15 AM


Powered by SoldPress.