





| Bathrooms2 | Bedrooms6 |
| Property TypeSingle Family |
|
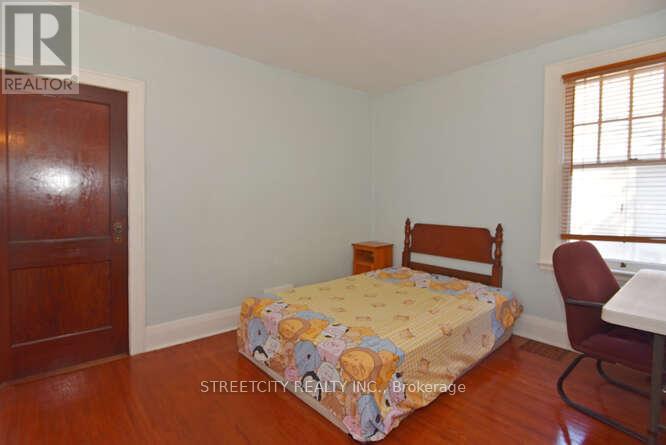
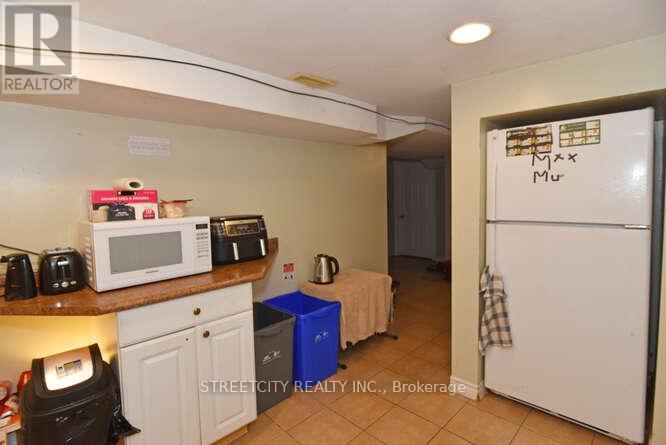
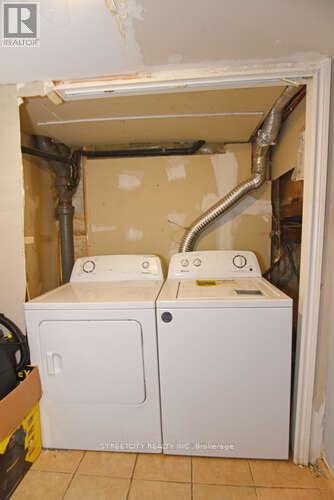
Fantastic opportunity for the first-time buyer and investor to own this old north well-maintained house with licensed two rental units. The main level has 3 good-sized bedrooms, 1 bathroom, a kitchen, and main floor laundry. The basement with a separate entrance has 3 bedrooms, 1 bathroom with kitchen and laundry. Major updates include: replacing the sewage pipe(2015), replacing roof shingles and eavestrough (2018), changing A/C(2018), and adding a foundation waterproof membrane and windows' well(2022). The main floor unit is vacant and ready to move in. The basement unit has one room rented with a month-by-month tenant. The house is good for owner-occupied with the rental unit for additional income. The community is sought after with its desirable location close to UWO, King's College, and walking distance to St. Joseph Health Centre, schools, and downtown amenities. **** EXTRAS **** Two bus routes(1,15) stations are located across the street. Professional-maintained landscaping and a fenced backyard are a plus. Book your showing today and get a feeling of the quiet community. (id:15271) |
| Amenities NearbyHospital, Public Transit | FeaturesLevel lot, Lane |
| OwnershipFreehold | Parking Spaces4 |
| TransactionFor sale | Zoning DescriptionR1-4 |
| Bedrooms Main level3 | Bedrooms Lower level3 |
| AppliancesDishwasher, Dryer, Refrigerator, Two stoves, Washer | Architectural StyleBungalow |
| Basement FeaturesApartment in basement, Separate entrance | BasementN/A |
| Construction Style AttachmentDetached | CoolingCentral air conditioning |
| Exterior FinishBrick, Aluminum siding | FlooringHardwood |
| FoundationBlock | Bathrooms (Total)2 |
| Heating FuelNatural gas | HeatingForced air |
| Storeys Total1 | TypeHouse |
| Utility WaterMunicipal water |
| Size Frontage39 ft | AmenitiesHospital, Public Transit |
| FenceFenced yard | SewerSanitary sewer |
| Size Depth97 ft | Size Irregular39 x 97.1 FT |
| Level | Type | Dimensions |
|---|---|---|
| Basement | Kitchen | 3 m x 3 m |
| Basement | Bedroom | 3 m x 3.4 m |
| Basement | Bedroom | 3.4 m x 3 m |
| Basement | Bedroom | 3.4 m x 3 m |
| Basement | Living room | 3.4 m x 4.9 m |
| Ground level | Bedroom | 3.5 m x 3 m |
| Ground level | Bedroom | 3.5 m x 3 m |
| Ground level | Bedroom | 3.5 m x 3 m |
| Ground level | Dining room | 4.1 m x 3.3 m |
| Ground level | Living room | 3.5 m x 4.9 m |
| Ground level | Kitchen | 3 m x 3 m |
Listing Office: STREETCITY REALTY INC.
Data Provided by London and St. Thomas Association of REALTORS®
Last Modified :02/08/2024 03:21:54 PM


Powered by SoldPress.