
| Bathrooms3 | Bedrooms5 |
| Property TypeSingle Family |
|
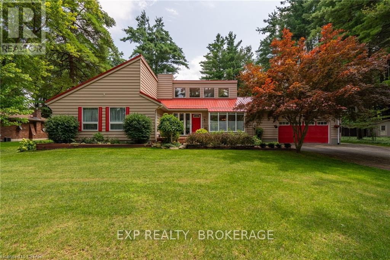


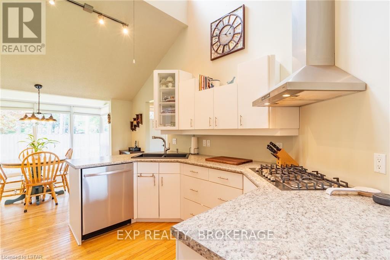
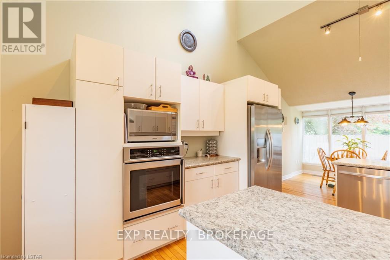
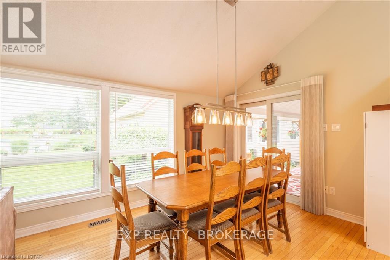
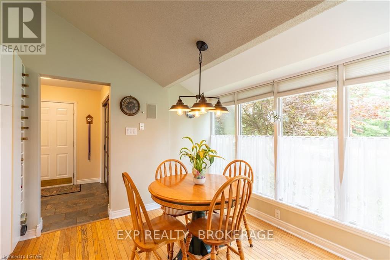
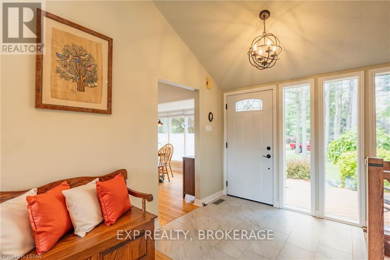
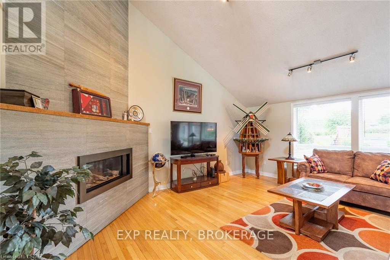
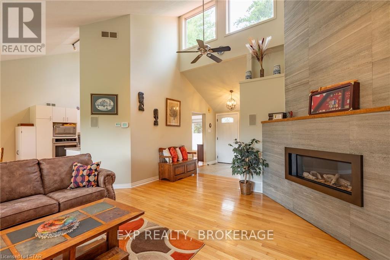
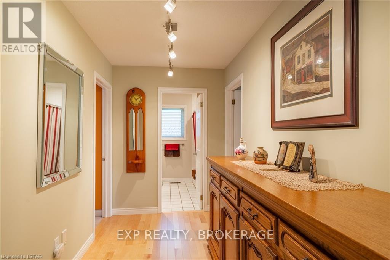
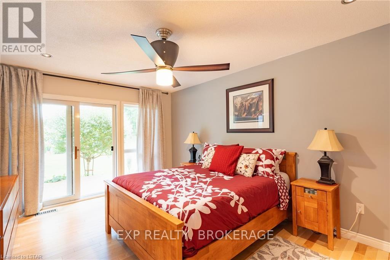
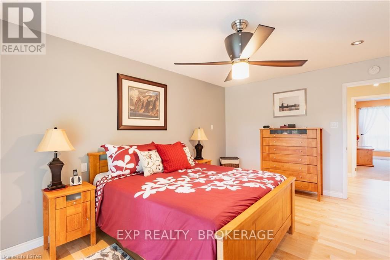
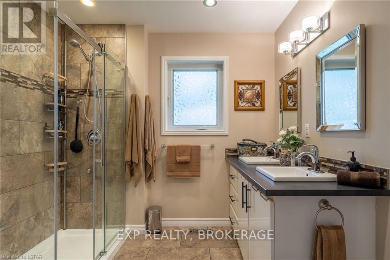


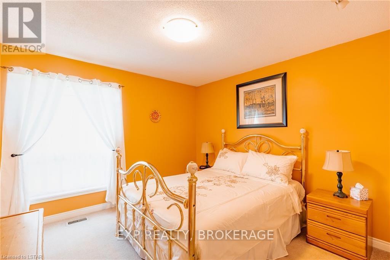
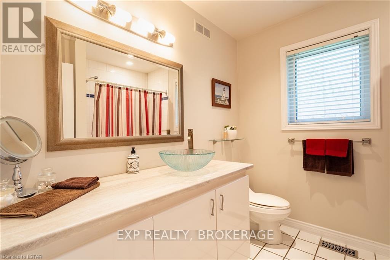
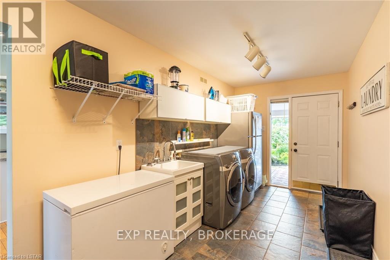

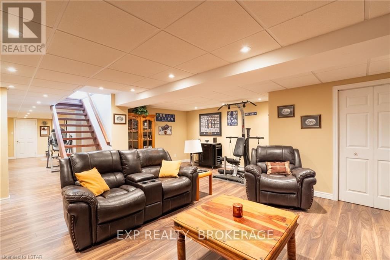
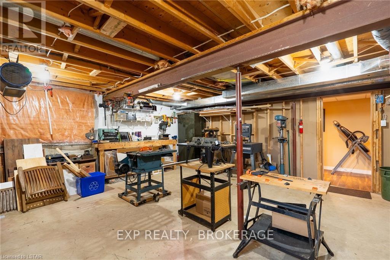

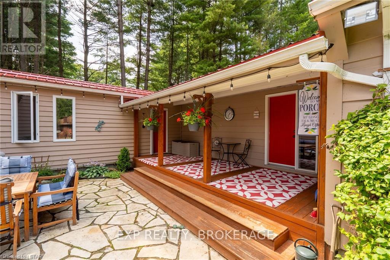
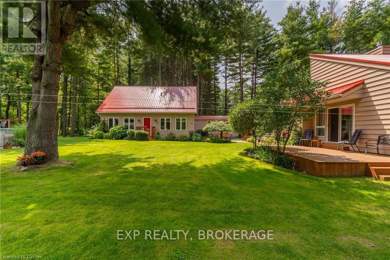
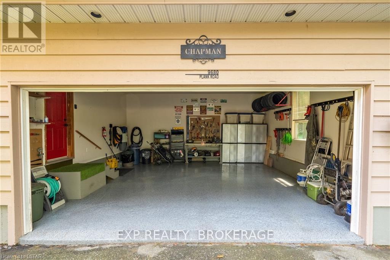
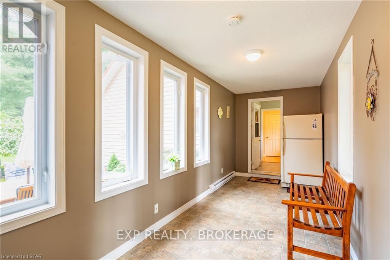
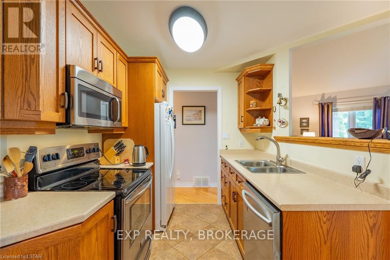
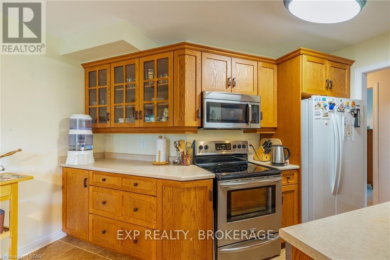
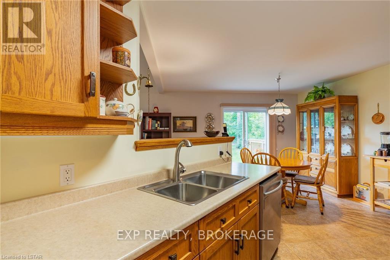
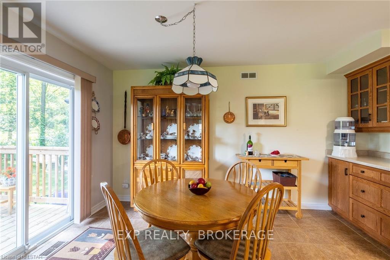
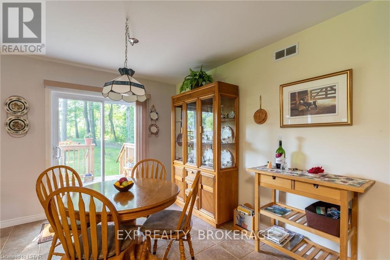
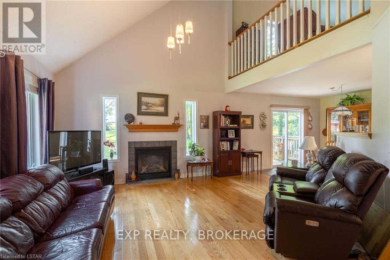
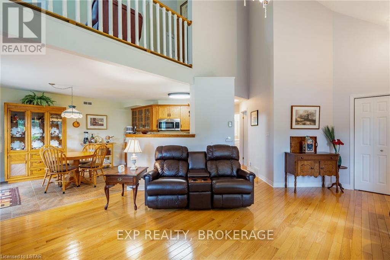
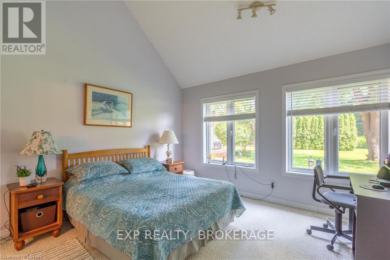
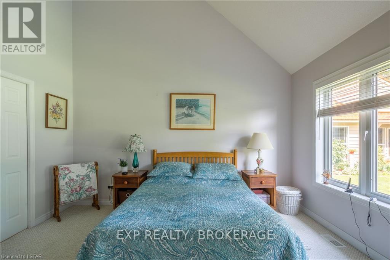
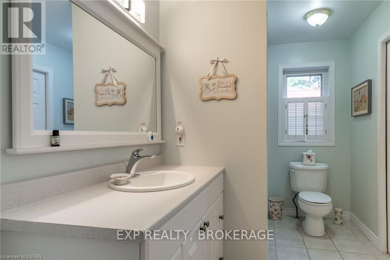
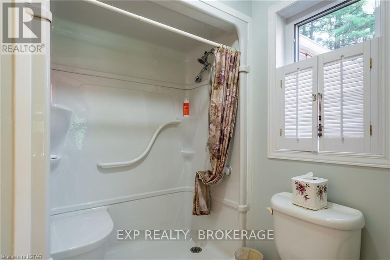
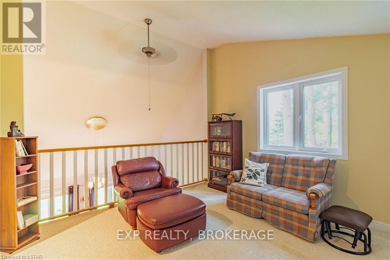
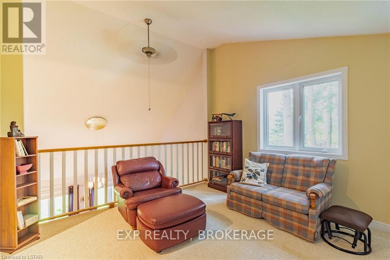
MULTI LIVING: This beautiful, private, immaculately kept home is situated on .62 acres of picturesque property, which includes a 27-foot above ground pool with a large deck for entertaining. There will be a brand new pool installed mid May. Also included is a pool cabana, firepit, and surrounded by many tall shade trees. There are 2 completely secure and separate residential buildings, joined by a heated, enclosed breezeway. The main structure is a ranch style with 3 bedrooms and 2 bathrooms. The main floor features a living room with vaulted ceilings, hardwood flooring, and gas fireplace. The main floor also includes a modern kitchen, pantry, dining room, and laundry in the mud room. The lower level includes a fully furnished family room with a gas fireplace, a workshop, cold room, and a storage area. The second structure is a paradise on its own, it is a Cape Cod style bungaloft. The main floor features a vaulted ceiling with gas fireplace, a bedroom with a cheater ensuite, kitchen, and dining area leading to an outside deck. The 2nd floor includes a guest bedroom with a sitting area and balcony that overlooks the main floor. A chair lift is included for easy access to the upstairs. There is a large unfinished basement that spans the whole area of the 2nd structure.These homes are absolutely move-in ready, extremely well maintained, included is a newer metal roof, sundeck, updates to the ensuite, and some flooring. (id:15271) |
| EquipmentWater Heater | FeaturesFlat site |
| OwnershipFreehold | Parking Spaces8 |
| PoolAbove ground pool | Rental EquipmentWater Heater |
| StructureDeck, Porch | TransactionFor sale |
| Zoning DescriptionRR |
| Bedrooms Main level5 | Bedrooms Lower level0 |
| AmenitiesFireplace(s) | AppliancesRange, Water Treatment, Water softener, Central Vacuum, Dishwasher, Dryer, Garage door opener, Microwave, Oven, Refrigerator, Stove, Washer, Window Coverings |
| BasementFull | Construction Style AttachmentDetached |
| CoolingCentral air conditioning, Ventilation system, Air exchanger | Exterior FinishWood |
| Fireplace PresentYes | Fireplace Total3 |
| Fire ProtectionSmoke Detectors | FoundationPoured Concrete |
| Bathrooms (Half)1 | Bathrooms (Total)3 |
| Heating FuelNatural gas | HeatingForced air |
| Storeys Total2 | TypeHouse |
| Size Frontage102 m | SewerSeptic System |
| Size Irregular102.73 x 266.98 Acre |
Listing Office: EXP REALTY
Data Provided by London and St. Thomas Association of REALTORS®
Last Modified :23/07/2024 07:20:45 PM


Powered by SoldPress.